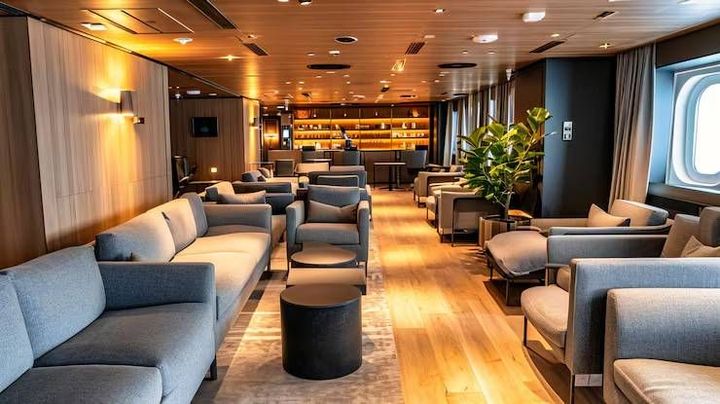
Commercial Hospitality & Lounge Furniture Information With Modern Design and Furniture Trends
Commercial hospitality and lounge furniture refers to seating, tables, storage units, reception pieces, and related furnishings designed for spaces such as hotels, restaurants, cafés, resorts, clubs, waiting areas, business lounges, and event venues.
These furnishings have a practical role because they need to support regular use while also fitting the visual character and spatial arrangement of a commercial interior.
The development of hospitality furniture has been influenced by changes in architecture, interior design, construction materials, manufacturing technology, and public expectations. Traditional hospitality spaces often used fixed arrangements with clearly separated seating areas. Modern interiors increasingly combine flexible seating, shared tables, modular furniture, acoustic elements, and multipurpose zones.
Lounge furniture can include sofas, armchairs, ottomans, benches, coffee tables, side tables, bar stools, occasional tables, and modular seating systems. The selection depends on the purpose of the room, expected occupancy, available floor area, circulation requirements, cleaning routines, and overall interior design.
Commercial furniture also differs from household furniture in the way it is planned and used. A hotel lobby, restaurant lounge, or airport-style waiting area may experience continuous movement and frequent furniture use. For this reason, designers consider structural strength, surface durability, cleanability, dimensions, replacement parts, and maintenance requirements.
Main Categories of Hospitality Furniture
Commercial interiors can contain many furniture categories, including:
Lounge sofas for reception and relaxation areas
Armchairs for individual seating
Modular seating for flexible room arrangements
Dining tables for restaurants and cafés
Bar tables and stools for elevated seating
Reception desks for entrance areas
Coffee tables for lounge environments
Benches for corridors and waiting areas
Outdoor furniture for terraces and hospitality spaces
Storage furniture for operational areas
Each category has different dimensional and functional requirements. A lounge chair intended for a quiet hotel area may have different proportions from seating used in a busy restaurant.
Materials and Construction
Commercial hospitality furniture can be manufactured from wood, metal, plastics, composites, glass, engineered boards, and combinations of these materials. Upholstered furniture commonly uses textile, leather-like, or other surface materials selected according to the intended environment.
The internal construction can include solid wood, engineered wood, metal frames, molded components, springs, foam, and other structural materials. Material selection influences appearance, weight, maintenance requirements, and expected use conditions.
Importance
Furniture is an important part of hospitality environments because it affects how people use and move through interior spaces. Seating arrangements can influence conversation, privacy, circulation, waiting patterns, and the perceived division between different areas.
Commercial hospitality furniture also needs to work within practical building limitations. Designers have to consider doorways, corridors, emergency routes, accessibility, cleaning access, electrical equipment, lighting, and the placement of other interior elements.
Comfort and Space Planning
Comfort involves more than the softness of a chair or sofa. Seat height, seat depth, back angle, armrest position, table height, and spacing between furniture pieces can all influence how people interact with a space.
Space planning typically considers:
Walking and circulation paths
Seating capacity
Table and chair clearances
Accessibility requirements
Door and entrance movement
Emergency pathways
Cleaning access
Staff movement
Equipment placement
A crowded arrangement can restrict movement, while excessive spacing can make a room feel disconnected. The intended use of the space therefore influences furniture dimensions and placement.
Hospitality Experience
Furniture contributes to the visual identity of a commercial interior without functioning as a standalone design element. Color, texture, shape, lighting, flooring, wall finishes, and furniture can work together to create a consistent environment.
In a hotel lounge, for example, sofas and armchairs may be arranged around low tables to create conversational zones. A restaurant may use a combination of dining chairs, benches, tables, and bar seating to create different seating areas within one floor plan.
Durability and Maintenance
Commercial furniture experiences different levels of use depending on the environment. Restaurant chairs may be moved frequently, while lobby seating can experience continuous occupancy throughout operating periods.
Furniture planning therefore considers factors such as frame construction, joint strength, upholstery characteristics, surface resistance, cleaning requirements, and replacement components. Furniture that can be inspected and maintained efficiently can also simplify long-term facility management.
Recent Updates
Recent developments in commercial hospitality furniture have focused on flexibility, natural materials, modular construction, technology integration, sustainability considerations, and designs that support multiple activities within the same space.
Modular Lounge Furniture
Modular furniture has become an important design approach for spaces that need adaptable layouts. Individual seating units can be arranged in straight lines, corners, clusters, or semi-private configurations depending on room requirements.
This approach can be useful in hotel lobbies, coworking environments, restaurants, event areas, and multipurpose lounges. Modular systems can also allow sections of a seating arrangement to be repositioned without changing the entire room.
Natural and Mixed Materials
Interior design continues to include combinations of wood, metal, stone-like surfaces, textured fabrics, and natural visual elements. These materials can create variation between seating, tables, flooring, walls, and decorative features.
Neutral tones and natural-looking textures are commonly incorporated into contemporary commercial interiors. At the same time, stronger colors and distinctive geometric shapes can be used as visual accents in selected areas.
Flexible Hospitality Spaces
Modern hospitality environments increasingly support multiple activities. A lobby can function as a reception area, waiting space, informal meeting location, and social environment.
Furniture arrangements can therefore include movable tables, modular seating, lightweight chairs, integrated power points, and small work surfaces. This allows a single area to accommodate different patterns of use throughout the day.
Technology Integration
Technology is becoming more relevant to furniture planning. Commercial spaces may incorporate charging points, electrical access, cable management, integrated lighting, or work surfaces designed around personal devices.
The placement of these features needs to account for electrical safety, accessibility, cleaning, and maintenance. Furniture with integrated technology also requires consideration of how components can be inspected or replaced.
Sustainability Considerations
Environmental considerations are increasingly present in furniture design and manufacturing. Designers may examine material selection, product lifespan, repairability, recycled content, manufacturing processes, packaging, and end-of-life handling.
Durable construction and replaceable components can also influence the usable life of commercial furniture. These considerations are part of a wider shift toward examining furniture as a complete lifecycle rather than focusing only on initial appearance.
Laws or Policies
Commercial hospitality furniture can be influenced by building regulations, accessibility requirements, fire safety rules, product standards, workplace requirements, and material regulations. The exact rules vary between countries and building types.
Accessibility Requirements
Public hospitality environments generally need to consider accessibility when planning furniture and circulation. Requirements may address clear pathways, accessible seating positions, table dimensions, maneuvering space, and access to important areas.
Furniture placement can affect whether an accessible route remains unobstructed. Designers therefore need to consider the relationship between furniture dimensions and the surrounding architectural layout.
Fire and Material Considerations
Commercial interiors may have requirements concerning the fire performance of upholstery, foam, fabrics, finishes, and other materials. These requirements can vary according to building classification and local regulations.
Material documentation can help facility planners identify relevant characteristics and determine whether products are suitable for a particular environment. Requirements for public buildings can differ from those applied to private residential spaces.
Workplace and Building Requirements
Hotels, restaurants, lounges, and other commercial environments may also be subject to workplace safety and building requirements. These can influence furniture placement, emergency access, electrical installations, cleaning areas, and circulation routes.
Outdoor hospitality furniture may be subject to additional considerations related to weather exposure, structural stability, surface characteristics, and local building conditions.
Tools and Resources
Several tools can support commercial hospitality furniture planning. Interior-layout software can help designers visualize furniture dimensions and circulation before physical installation. Three-dimensional modeling tools can also help compare different arrangements within the same room.
Furniture specification sheets are useful for recording dimensions, materials, weight, construction details, upholstery information, cleaning instructions, and other product characteristics.
Common planning resources include:
Furniture layout templates
Room measurement worksheets
Space-planning software
Three-dimensional design platforms
Furniture specification sheets
Material comparison tables
Accessibility planning checklists
Maintenance schedules
Cleaning and care instructions
Interior design mood boards
Furniture inventory systems
A basic furniture planning table can help compare different categories:
| Furniture Category | Typical Application | Main Planning Factor | Common Materials |
|---|---|---|---|
| Lounge Sofa | Lobby and lounge | Seating depth and circulation | Fabric, leather-like surfaces, wood, metal |
| Armchair | Individual seating | Comfort and spacing | Upholstery, wood, metal |
| Dining Table | Restaurants and cafés | Height and clearance | Wood, metal, composite |
| Bar Stool | Bars and counters | Seat height | Metal, wood, upholstery |
| Coffee Table | Lounge areas | Reach and circulation | Wood, glass, metal |
| Modular Seating | Flexible spaces | Reconfiguration | Fabric, foam, metal |
| Outdoor Seating | Terraces and exterior areas | Weather exposure | Metal, plastic, treated wood |
Digital room-planning tools can also help calculate furniture footprints and test alternative arrangements. Inventory platforms can record furniture locations, quantities, dimensions, maintenance information, and replacement requirements.
FAQs
What is commercial hospitality and lounge furniture?
Commercial hospitality and lounge furniture includes seating, tables, reception pieces, storage units, and related furnishings designed for hotels, restaurants, cafés, lounges, resorts, waiting areas, and other public environments.
What types of lounge furniture are commonly used in hospitality spaces?
Common types include sofas, armchairs, ottomans, benches, modular seating, coffee tables, side tables, and occasional tables. The selection depends on room function, available space, expected use, and interior design.
What are current commercial furniture trends?
Current trends include modular seating, flexible layouts, natural-looking materials, mixed textures, technology integration, multipurpose furniture, and greater attention to material lifecycle and maintenance.
How is hospitality furniture different from residential furniture?
Commercial hospitality furniture is generally planned around higher levels of public use, frequent movement, cleaning requirements, accessibility, building regulations, and facility maintenance. Residential furniture is typically planned around private household use.
How should lounge furniture be arranged?
Furniture arrangement depends on room dimensions, circulation, seating requirements, accessibility, entrances, emergency pathways, lighting, and the intended activities. Layout software and scaled floor plans can help evaluate these factors before installation.
Conclusion
Commercial hospitality and lounge furniture combines practical requirements with interior design considerations for hotels, restaurants, lounges, cafés, and other public environments. Modern furniture planning increasingly includes modular layouts, flexible seating, technology integration, mixed materials, and lifecycle considerations. Accessibility, fire safety, building requirements, maintenance, and circulation also influence furniture selection and placement. The appropriate arrangement depends on the room, expected use, furniture characteristics, and applicable building requirements.