Explore Construction and Building Systems With Modern Building Technologies
Construction and building systems combine the materials, equipment, structural designs, and technologies used to create residential buildings, commercial properties, industrial facilities, and public infrastructure. Modern building technologies have changed how these structures are planned, designed, assembled, monitored, and maintained.
They bring together traditional construction methods and digital tools to improve coordination, material management, building performance, and occupant comfort.
Historically, construction relied heavily on manual measurements, paper drawings, and conventional materials such as concrete, steel, timber, and bricks. As buildings became more complex, architects and engineers began using advanced machinery, computer-based designs, prefabricated components, and automated systems to manage different stages of development.
Today, construction and building systems include structural frameworks, electrical networks, plumbing, heating and cooling equipment, insulation, fire protection, and energy management technologies. These components work together to create buildings that support everyday activities while meeting structural and environmental requirements.
Main Components of Modern Building Systems
Modern construction involves several interconnected systems. Each component has a specific function, and their coordination influences how a building operates throughout its useful life.
Structural systems provide stability through foundations, columns, beams, walls, and floor assemblies.
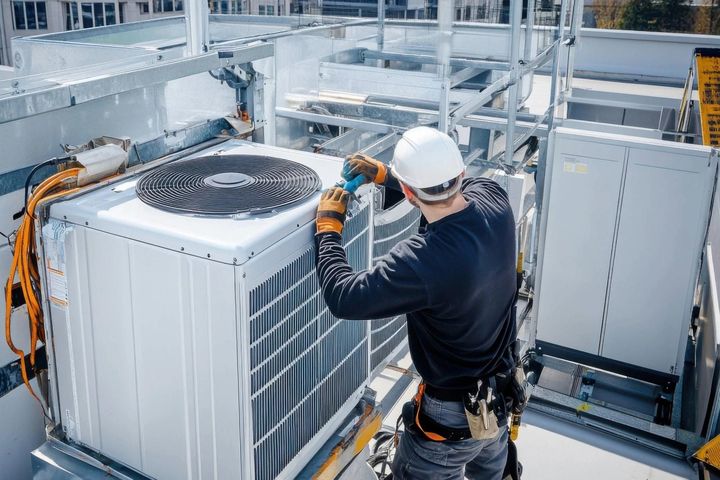
Mechanical systems manage ventilation, heating, cooling, and indoor air circulation.
Electrical systems distribute power for lighting, appliances, equipment, and communication networks.
Plumbing systems manage water distribution, drainage, and sanitation.
Building automation systems monitor selected equipment and regulate operations through sensors and digital controls.
Understanding these components helps property owners, construction teams, and building occupants recognize how modern technologies influence building quality and functionality.
How Construction Technology Has Developed
Traditional construction remains important, but digital planning and industrial manufacturing have introduced additional methods. Building Information Modeling (BIM), for example, creates a coordinated digital representation of a building before physical construction begins. Architects, engineers, and construction teams can use this model to examine dimensions, identify potential conflicts, and coordinate different building systems.
Prefabrication has also changed construction processes. Selected components are manufactured in controlled facilities and transported to the construction site for assembly. This approach can reduce certain on-site activities, although its suitability depends on transportation access, design requirements, and project conditions.
Importance
Modern construction and building systems matter because buildings influence public safety, energy consumption, indoor comfort, accessibility, and the use of natural resources. As residential areas expand and commercial facilities adopt more complex equipment, construction teams must coordinate multiple technical requirements within a single structure.
These technologies affect homeowners, tenants, architects, engineers, facility managers, developers, and public authorities. Their practical value extends beyond the construction phase because building systems continue to influence daily operations long after occupants move in.
Improving Safety and Structural Performance
Structural engineering, suitable material selection, and accurate construction planning help buildings withstand expected loads and environmental conditions. Digital models can help identify design conflicts, while modern testing equipment supports the assessment of concrete strength, steel properties, and other material characteristics.
However, digital tools do not replace engineering judgment, qualified inspections, or compliance with applicable building requirements. Structural safety depends on appropriate design, material quality, construction practices, and continuing maintenance.
Managing Energy and Indoor Comfort
Heating, ventilation, air conditioning, lighting, and water systems contribute to the energy requirements of a building. Modern controls can adjust selected operations according to occupancy, temperature, daylight, and other measured conditions.
Insulation, efficient windows, natural ventilation, and suitable shading can also influence indoor comfort. When these features are considered together during design, buildings may require less energy for heating, cooling, and lighting, depending on the climate and how occupants use the space.
Supporting Efficient Project Coordination
Construction projects involve multiple teams working with related drawings, schedules, materials, and equipment. Digital coordination helps project participants share information and identify inconsistencies before they create physical problems.
Common applications include:
Digital construction drawings and three-dimensional models.
Equipment schedules and material tracking systems.
Project planning and progress monitoring software.
Digital inspection records and maintenance documentation.
Sensors that monitor selected environmental or equipment conditions.
These tools can improve visibility across a project, although their effectiveness depends on accurate information, staff training, and consistent use.
Addressing Common Construction Challenges
Construction challenge | Relevant technology | Practical purpose |
|---|---|---|
Design conflicts | Building Information Modeling | Coordinate architectural and engineering plans |
Material waste | Prefabrication and digital planning | Improve material measurement and component preparation |
High energy demand | Building automation and efficient equipment | Monitor and regulate energy use |
Equipment interruptions | Condition monitoring sensors | Identify changes that may indicate equipment problems |
Incomplete maintenance records | Digital facility management systems | Organize inspections and maintenance history |
Recent Updates
Modern building technologies continue to develop through digital design, factory-based manufacturing, connected equipment, and energy-conscious construction. Recent trends from 2024 through 2026 reflect greater interest in combining these technologies rather than treating each building component as a separate system.
Building Information Modeling and Digital Twins
Building Information Modeling continues to support coordination between architectural, structural, mechanical, and electrical designs. Digital models can contain information about dimensions, materials, equipment locations, and selected operating requirements.
Digital twins extend this concept by connecting a digital representation of a physical building or system with operational information. Depending on the implementation, sensors and building management platforms can provide data about temperature, equipment status, energy use, and other conditions. The usefulness of a digital twin depends on data quality, system integration, and regular model updates.
Prefabrication and Modular Construction
Prefabricated construction involves producing components away from the final building location. Modular construction takes this approach further by assembling larger sections, or modules, before transporting them to the site.
These methods can improve consistency by moving selected activities into controlled manufacturing environments. They may also reduce on-site work and material handling. Nevertheless, transportation limits, lifting requirements, building layouts, and local construction rules influence whether modular methods are appropriate for a particular project.
Smart Building Automation
Smart building systems use sensors, controllers, software, and connected equipment to monitor and regulate building operations. Examples include automated lighting, temperature controls, occupancy sensors, and equipment monitoring platforms.
Some systems use data analysis to identify unusual operating patterns or estimate when maintenance may be necessary. Security and privacy also require attention, particularly when connected systems collect occupancy information or communicate through external networks.
Lower-Impact Building Materials
Construction teams are examining materials and methods that may reduce environmental impacts throughout a building's life. Examples include recycled-content materials, responsibly sourced timber, lower-carbon concrete formulations, improved insulation, and designs that support material reuse.
Environmental performance depends on more than a product label. Manufacturing processes, transportation, durability, maintenance, and end-of-life disposal all influence the overall impact of a building material.
Comparing Conventional and Modern Approaches
Building activity | Conventional approach | Modern technology-supported approach |
|---|---|---|
Design coordination | Separate drawings and manual checks | Shared digital building models |
Component production | Extensive on-site preparation | Factory-made and prefabricated components |
Equipment operation | Manual controls and scheduled checks | Sensors and automated monitoring |
Energy management | Limited operational measurement | Digital monitoring and adjustable controls |
Maintenance records | Paper logs and individual records | Centralized digital documentation |
Modern approaches do not automatically replace conventional methods. Many projects combine both according to building size, available expertise, site conditions, and technical requirements.
Laws or Policies
Construction and building systems are shaped by building codes, planning requirements, environmental rules, fire safety provisions, accessibility standards, and occupational safety regulations. These requirements vary by country, region, municipality, and building category.
In India, construction activities may be influenced by the National Building Code of India, applicable state and municipal building regulations, local development rules, and relevant environmental requirements. The exact provisions that apply depend on the location, building use, project characteristics, and the authorities responsible for approval.
Building Codes and Structural Requirements
Building regulations address matters such as structural stability, fire protection, exits, ventilation, sanitation, electrical safety, and accessibility. Design professionals must identify the applicable requirements before finalizing construction plans.
The National Building Code provides a broad technical framework, but its provisions do not automatically replace local approval requirements. Applicable rules and their legal status should be verified with the relevant authority for the project location.
Energy Efficiency and Environmental Considerations
Energy-related building provisions may address insulation, lighting, air conditioning, equipment efficiency, and other aspects of building performance. India's Energy Conservation Building Code and related state-level requirements are relevant examples for certain building categories, subject to their applicability and implementation.
Environmental requirements may also influence construction waste handling, water management, emissions, and the selection of materials. Projects with particular characteristics may require additional permissions or assessments.
Construction Safety and Inspections
Construction activities involve risks associated with working at height, electrical equipment, lifting operations, excavation, and heavy machinery. Applicable occupational safety requirements, approved construction methods, inspections, and appropriate protective equipment help manage these risks.
Digital inspection records and monitoring systems can support compliance documentation, but they do not replace legally required inspections or professional assessments. Responsibilities should be established clearly among owners, designers, contractors, and facility managers.
Tools and Resources
Digital tools help construction teams understand building designs, coordinate technical systems, evaluate performance, and maintain operational records. The appropriate tool depends on the project's scale, complexity, and the information required.
Design and Construction Planning Tools
BIM software supports three-dimensional building models and coordination between different technical disciplines. Computer-aided design software supports detailed drawings, layouts, and technical documentation. Project management platforms help organize tasks, schedules, responsibilities, and progress reports.
These tools can improve information sharing when teams follow consistent documentation practices and maintain accurate project data.
Energy and Building Performance Tools
Energy modeling software estimates how building designs may perform under selected operating and environmental conditions. Lighting calculations, thermal analysis, and equipment selection tools can help assess individual design decisions.
Actual performance may differ from modeled results because of occupancy patterns, weather, maintenance, and equipment settings. Estimates should therefore be interpreted alongside the assumptions used to produce them.
Maintenance and Monitoring Resources
Building management systems provide a centralized interface for monitoring selected equipment and controlling building operations. Digital maintenance platforms can record inspections, equipment specifications, faults, and completed maintenance activities.
Common resources include:
Building energy calculators for estimating energy demand.
Material quantity calculators for preliminary measurements.
BIM coordination tools for reviewing building components.
Project scheduling templates for tracking construction activities.
Equipment maintenance logs for recording inspections and repairs.
Results from calculators and software should be checked against project drawings, manufacturer documentation, and applicable technical requirements. Digital tools support informed decisions, but their output is only as reliable as the information entered.
FAQs
What Are Modern Construction and Building Systems?
Modern construction and building systems combine structural components, electrical and mechanical equipment, digital design tools, and building controls. Their purpose is to support safe construction, functional spaces, and effective building operation.
How Does Building Information Modeling Help Construction Projects?
Building Information Modeling creates a coordinated digital representation of a building. It helps project teams review designs, locate potential conflicts, organize technical information, and coordinate different building systems before and during construction.
Which Modern Building Technologies Improve Energy Efficiency?
Energy-efficient lighting, suitable insulation, high-performance windows, efficient heating and cooling equipment, and automated controls can help manage energy consumption. Actual results depend on climate, building design, occupancy, and equipment operation.
What Regulations Apply to Construction and Building Systems in India?
Applicable requirements may include local building regulations, structural safety provisions, fire protection rules, environmental requirements, and relevant energy efficiency codes. The specific requirements depend on the project location, building category, and applicable legal provisions.
What Is the Difference Between Smart Buildings and Traditional Buildings?
Traditional buildings may rely more heavily on manual controls and periodic equipment checks. Smart buildings use connected sensors, automated controls, and digital monitoring to manage selected operations, although their capabilities vary according to the systems installed.
Conclusion
Modern construction and building systems combine established engineering practices with digital design, prefabrication, automation, and energy management technologies. These approaches influence structural safety, project coordination, indoor comfort, resource use, and long-term building maintenance. Their effectiveness depends on appropriate design, reliable information, qualified professionals, and compliance with applicable regulations. Understanding these technologies provides a useful foundation for evaluating how buildings are planned, constructed, and operated.

You May Also Like